Spacious 4 Bedroom Premium! 2 Ensuite Bedrooms! Lentor
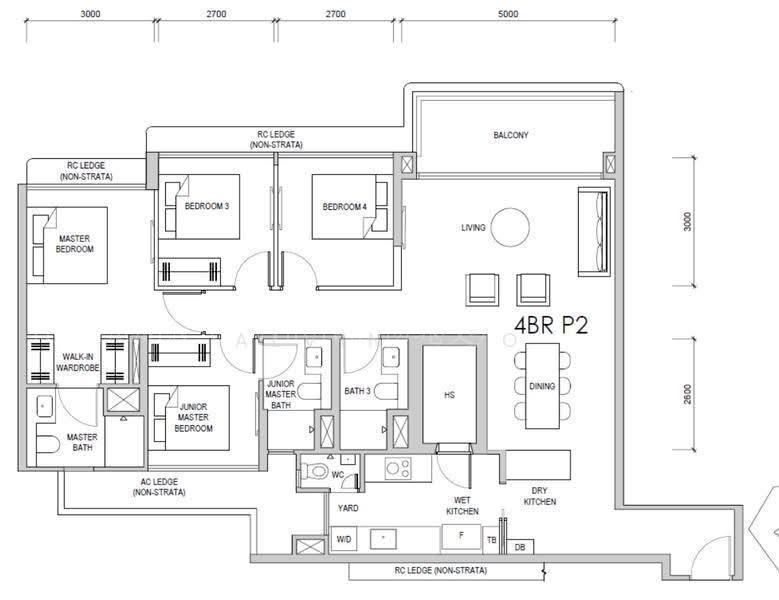
Rare 4 Bedroom Premium layout offering a generous 1,346 sqft
Premium layout designed for families seeking more space and flexibility
Features a Junior Master Bedroom with ensuite bathroom – ideal for multi-generational living, older children or guests
Main Master Bedroom comes with walk-in wardrobe and ensuite bathroom
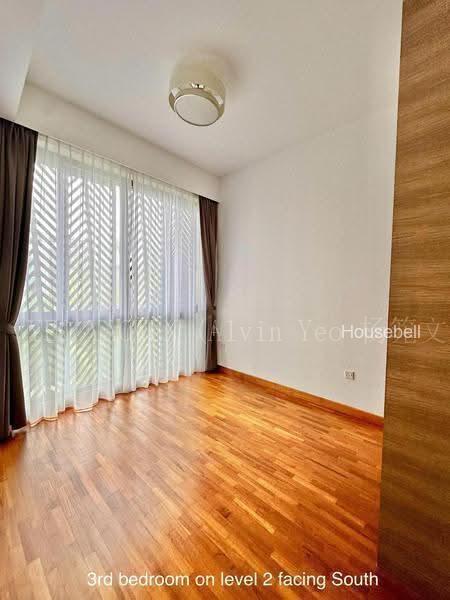
Two additional bedrooms provide flexibility for children, guests, work-from-home or study needs
Separate WC and Household Shelter add further practicality
Spacious living and dining areas suited for family living and entertaining
Non-PPVC construction, providing greater flexibility for future interior renovations and hacking of selected internal walls
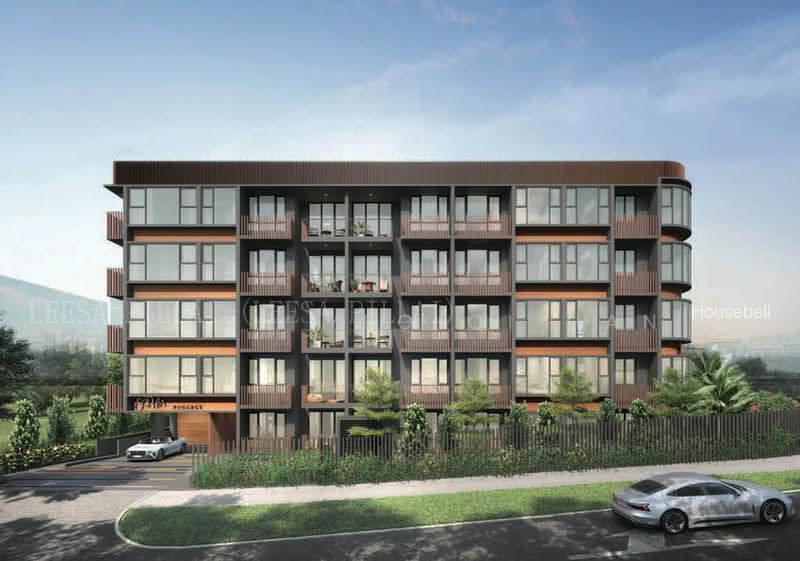
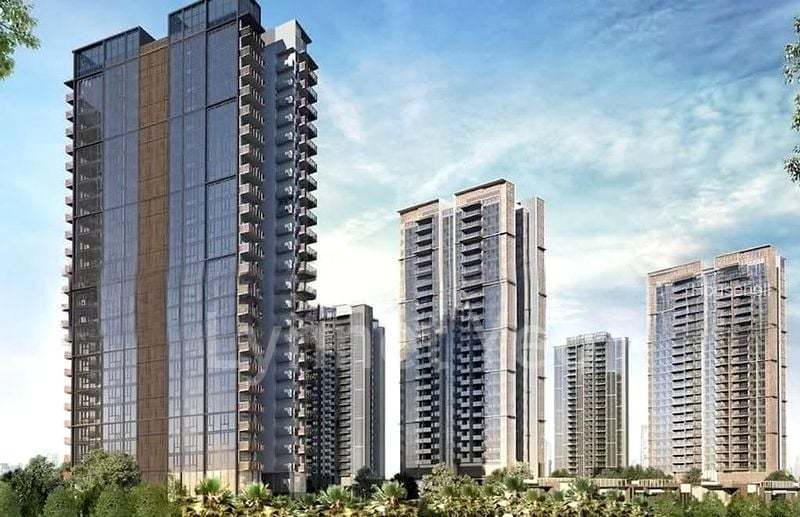
Development comprises just 499 premium homes, creating a more exclusive residential environment
100% of residential units are positioned to enjoy either park or pool views, according to the project information
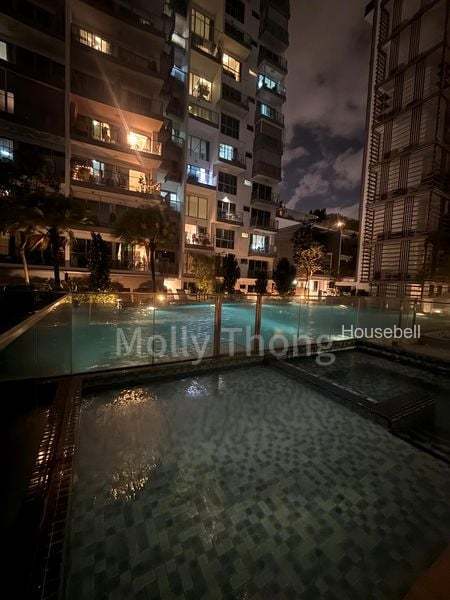
Enjoy an impressive resort-style waterscape featuring a 75m Skyline Pool and 50m Lap Pool
Extensive facilities including tennis court, gym, yoga studio, BBQ pavilions, function rooms and sky terraces
Three elevated 9th-storey sky terraces with lounges, cabanas and alfresco spaces overlooking the surrounding greenery
Early Childhood Development Centre within the development, adding convenience for young families
Three retail shops within the development for everyday convenience
Sheltered connection towards Lentor MRT Station, serving the Thomson-East Coast Line
Convenient access to Lentor Modern, with supermarkets, dining, enrichment and daily amenities
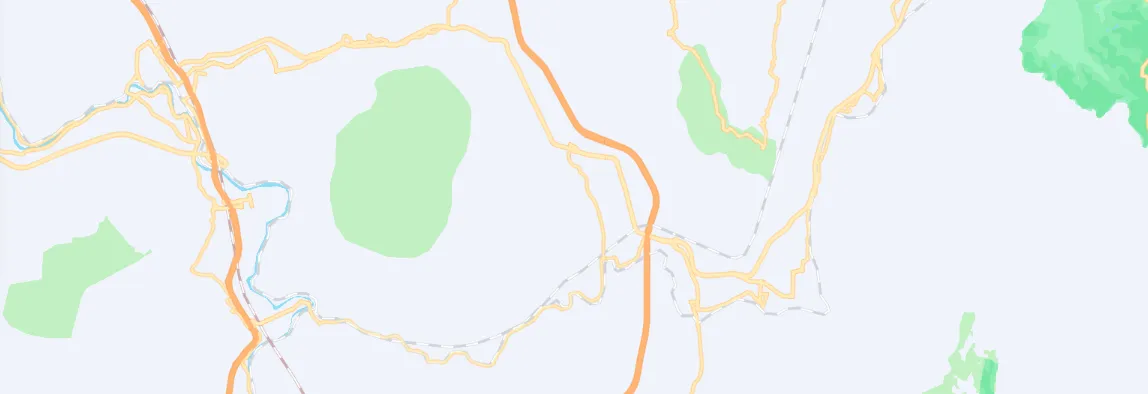
Next to Hillock Park and the wider Lentor Hills green network, offering a rare combination of nature and urban connectivity
Close to schools including Anderson Primary School and CHIJ St Nicholas Girls School
Easy access to major expressways including SLE and CTE
All information is subject to availability, developer pricing and final confirmation. Photos and artist impressions are for illustration purposes only.
Contact me today!

 5
 4


 1/1
 S$ 25,133 psm

 4B 3B
 公寓

 4
 3